
“A successful kitchen renovation is about creating a space that makes everyday life easier, not just more beautiful. Thoughtful layouts, smart storage solutions, and practical organization help transform the kitchen into the true heart of the home. By balancing style with functionality, homeowners can enjoy a space that stays organized, welcoming, and built to serve their family for years to come.”
A kitchen renovation is one of the most impactful projects a homeowner can take on, and one of the most demanding to plan well. Style tends to get the most attention early in the process, but the kitchens that actually work well day-to-day are the ones where storage and functionality were treated as equally important from the start. A beautiful kitchen that leaves homeowners fighting cluttered drawers and awkward corners every morning isn’t a successful renovation, no matter how nice it looks in photos.
This guide walks through the layout principles, storage strategies, and organizational habits that turn a kitchen renovation into a space that looks good and holds up to everyday use, along with common mistakes to avoid along the way.
Start With a Layout That Supports How You Actually Cook
Before choosing finishes or cabinet styles, it helps to map out a layout that balances storage capacity with ease of movement. A kitchen can be stunning and still feel frustrating to use if the basic flow wasn’t considered first.
Respect the Work Triangle
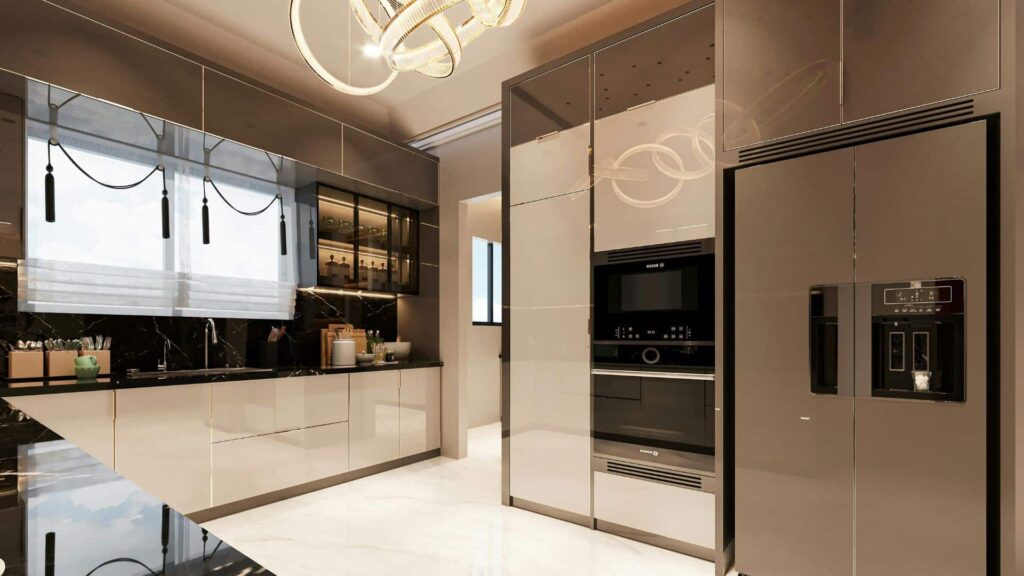
The classic relationship between the sink, stove, and refrigerator, often called the work triangle, should stay clear of obstructions so movement between the three feels natural while cooking. Keeping the items used most often within easy reach also helps prevent everyday clutter from building up on counters.
Assign Space Based on How Items Are Actually Used
Not every item deserves prime real estate. Plan your kitchen storage around appliances, pantry staples, and everyday tools based on how often you use them, instead of treating every cabinet the same. This approach makes the kitchen much easier to use.
Make Full Use of Floor, Counter, and Vertical Space
Use islands, wall-mounted storage, and vertical shelving to keep your countertops neat and clutter-free. In smaller kitchens, add narrow vertical drawers, roll-out shelves, and built-in spice racks to make every inch count. These smart storage ideas create a kitchen that feels more organized, spacious, and enjoyable every day.
Consider a Zone-Based Approach
Divide your kitchen into functional zones to make everyday tasks easier. Place pots, pans, and utensils near the stove for convenient cooking. Keep knives, cutting boards, and mixing bowls close to the sink for quick meal prep. Store dry goods, spices, and pantry essentials in a dedicated storage area so everything stays organized and easy to find.
Prioritize Storage Features That Actually Get Used
The right storage features make the difference between cabinets that stay organized and cabinets that slowly become a source of frustration.
• Pull-out drawers in deep cabinets provide unrestricted access instead of forcing homeowners to dig to the back.
• Adjustable shelving accommodates taller appliances, bulk items, and baking supplies without wasted vertical space.
• Swing-out shelves and carousel systems solve the classic blind-corner cabinet problem.
• Drawer dividers and door-mounted racks keep smaller accessories from becoming a jumbled mess.
Don’t Overlook Vertical Space and Awkward Corners
Vertical space is one of the most commonly underused areas in a kitchen, and corners are often treated as dead zones rather than genuine storage opportunities. A few adjustments can change that significantly.
• Upper cabinets and ceiling-mounted shelving expand storage without adding floor footprint.
• Wall-mounted racks for pots, knives, or utensils help keep countertops clear.
• Corner solutions like pull-out systems or rotating shelving make full use of otherwise wasted space.
• Tall cabinets paired with deep organizers give larger items, like small appliances or serving pieces, a proper home.
Must-Have Storage Upgrades Worth Including in a Renovation
Get More Out of Cabinet Space
Cabinets form the backbone of kitchen storage, and a few targeted upgrades can meaningfully increase their usable capacity. Pull-out and roll-out shelving make deep cabinets far easier to access, while vertical tray organizers keep baking sheets upright instead of stacked and stuck together. Deep drawers in place of traditional lower cabinets prevent items from getting buried and forgotten, and custom cabinetry with built-in features, like a dedicated knife block, adds convenience without extra clutter.
Plan for Everyday Items Specifically
Give high-traffic items a dedicated storage space instead of moving them from drawer to drawer. Install built-in or pull-out spice racks to keep seasonings within easy reach. Use adjustable drawer dividers and wall-mounted racks to organize utensils, pots, and knives while freeing up valuable counter space.
Design a Pantry That Stays Organized
Create an efficient pantry layout to keep the rest of your kitchen organized. Use pull-out pantry units, labeled bins, metal dividers, and door-mounted racks to make everyday items easy to find. Add custom pantry systems and deep organizers to keep the space neat, practical, and enjoyable to use for years.
Consider a Kitchen Island for Extra Storage
A well-designed kitchen island gives you more storage without taking up extra floor space. Use the added cabinets for cookware and baking supplies. Include hidden compartments and pull-out bins for trash and recycling to keep your kitchen clean, organized, and easy to enjoy every day.
Organizational Habits That Keep a Renovated Kitchen Functional
Good storage systems work best when you pair them with simple daily habits. Follow practical organization routines to keep your kitchen neat and clutter-free. These small efforts help your renovated kitchen stay beautiful, functional, and welcoming for years to come.
Label for Quick Identification
Store dry goods in clear, labeled containers to keep them fresh and easy to find. Organize spices alphabetically or by cuisine so every meal feels easier to prepare. These simple habits save time and bring a sense of order to your kitchen every day.
Use Clear Bins and Baskets
Use clear bins to find what you need at a glance. Group snacks, canned goods, and baking supplies to keep everything neat and easy to access. Add ventilated or stackable baskets to store fresh produce while keeping your countertops clean and clutter-free.
Add Hooks and Pegboards for Vertical Storage
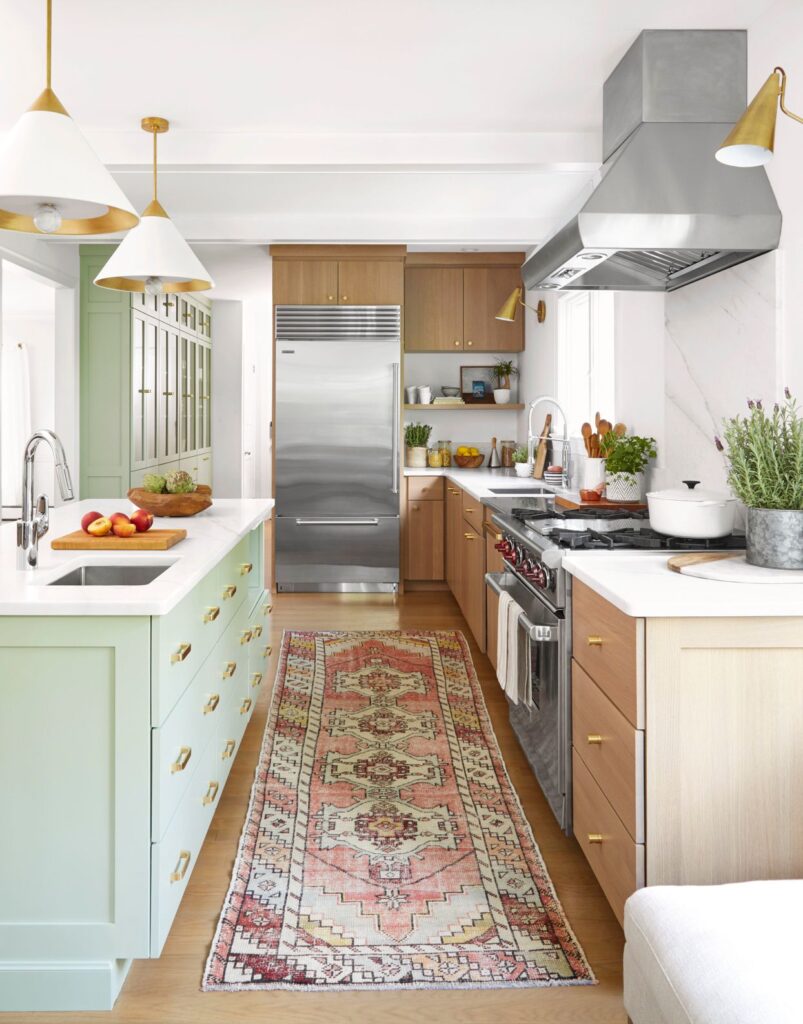
Install under-cabinet hooks to keep mugs and utensils within easy reach. Add wall-mounted pegboards to organize pots and pans efficiently. These simple storage solutions save valuable drawer and cabinet space while making everyday tasks feel easier and more enjoyable.
Use the Inside of Cabinet Doors
Many homeowners overlook the inside of a cabinet door. Turn it into a useful storage spot with a pull-out spice rack or a small organizer. This simple upgrade frees up valuable shelf space and keeps everyday essentials within easy reach.
Add Shelf Risers and Stackable Organizers
Shelf risers help you make the most of every cabinet. Stackable organizers keep dishes, bowls, and glassware neat and secure. With everything in its place, your kitchen feels more organized and enjoyable to use every day.
Storage Mistakes Worth Avoiding During a Renovation
Overstuffing Cabinets and Drawers
A crowded cabinet or an overflowing pantry often means the storage plan wasn’t designed for everyday life. Smart storage systems make everything easier to reach. They also save time and eliminate the daily frustration of searching through clutter.
Ignoring Accessibility
Items that are difficult to reach often go unused, even when they are helpful. Pull-out trays and deep drawers make storage easier to access. They also help the kitchen remain comfortable and functional as your family’s needs change over time.
Wasting Valuable Floor Space
Bulky freestanding shelving can take up valuable floor space. Vertical storage solutions make better use of the available area. Built-in features, such as pull-out trash drawers, add functionality without increasing the kitchen’s footprint.
Skipping Custom Storage Features
Deep cabinet organizers, corner solutions, and adjustable shelving may seem like small details. However, they play a major role in keeping a kitchen organized over the long term. Leaving these features out of the initial plan often leads to expensive upgrades later.
Not Planning for Future Needs
A kitchen renovation should be planned with the future in mind. A growing family may need more pantry space, while a new passion for cooking may require a larger prep area. Building flexibility into the design helps keep the kitchen practical, organized, and functional for many years.
Final Thoughts
The most successful kitchen renovations treat style and function as partners rather than competing priorities. A well-planned layout, thoughtful storage features, and a few consistent organizational habits go much further than trendy finishes alone. By starting with how the space will actually be used, day in and day out, homeowners can end up with a kitchen that looks polished in photos and holds up to the realities of daily cooking, prepping, and cleanup.
Taking the time to plan storage and functionality alongside aesthetics from the very beginning of a renovation is what keeps a kitchen feeling organized and enjoyable to use for years to come, not just in the weeks right after the project wraps up.
FAQ
Q1. What is the most important factor to consider when renovating a kitchen for storage?
A: Layout planning is typically the most important starting point. Mapping out the work triangle, assigning space based on how often items are used, and considering vertical storage options before selecting finishes helps ensure the finished kitchen is functional as well as visually appealing.
Q2. How can a small kitchen maximize storage during a renovation?
A: Small kitchens benefit significantly from vertical storage solutions, including tall cabinets, wall-mounted racks, and narrow pull-out drawers. Corner solutions like rotating shelving and multi-purpose islands also help make the most of limited square footage.
Q3. What are the most common kitchen storage mistakes homeowners make?
A: Common mistakes include overstuffing cabinets, ignoring accessibility needs, relying on bulky freestanding shelving instead of built-in vertical storage, skipping custom organizational features, and failing to plan for how storage needs might change over time.
Q4. Are kitchen islands worth including for storage purposes?
A: Yes, in most layouts, a well-designed island adds meaningful storage capacity, including extra cabinet space, hidden compartments, and built-in pullouts for trash and recycling, without requiring additional square footage elsewhere in the kitchen.
Q5. How should a pantry be organized during a kitchen renovation?
A: An organized pantry typically relies on pull-out units, labeled bins, and dividers that separate categories of items like baking supplies, canned goods, and trays. Custom pantry systems help prevent the common issue of a pantry that looks tidy initially but becomes disorganized within a few months.
Q6. How do I balance style and functionality in a kitchen renovation?
A: The most effective approach is to plan storage and layout decisions first, then select finishes and design elements that complement that functional foundation. When storage and workflow are addressed early, aesthetic choices tend to fall into place without compromising day-to-day usability.